


04-21-2026, 03:17 PM
If I recall correctly this is the tallest proposal to come to Cambridge, beating out the Cambridge Mills project. It's located on King St in Preston between Eagle and Chopin, the back of the development backs onto the future Preston LRT Platform. Cambridge is now a pain and refuses to post documents publicly so one has to email the city for them.
The proposed development has 475 units, of which 129 are 2bdrm and the remaining 346 are 1bdrm units. There are two ground floor commercial units proposed for a total of 151 sqm (1626sqft) of commercial space. Overall there is 166 sqm (1790sqft) of indoor amenity space proposed, it is split between the first and 7th floors of the building. Outdoor amenity is provided through a POPS on Queenston Rd as well as the 7th floor roof where 85 sqm is provided. Parking is provided entirely within the 6 floor podium, for a total of 182 spots. Bicycle parking is also provided in a tiny bike room on each floor of the podium. The building is also being proposed with only 2 elevators (1 elevator per 237.5 units) which is going to be disastrous.
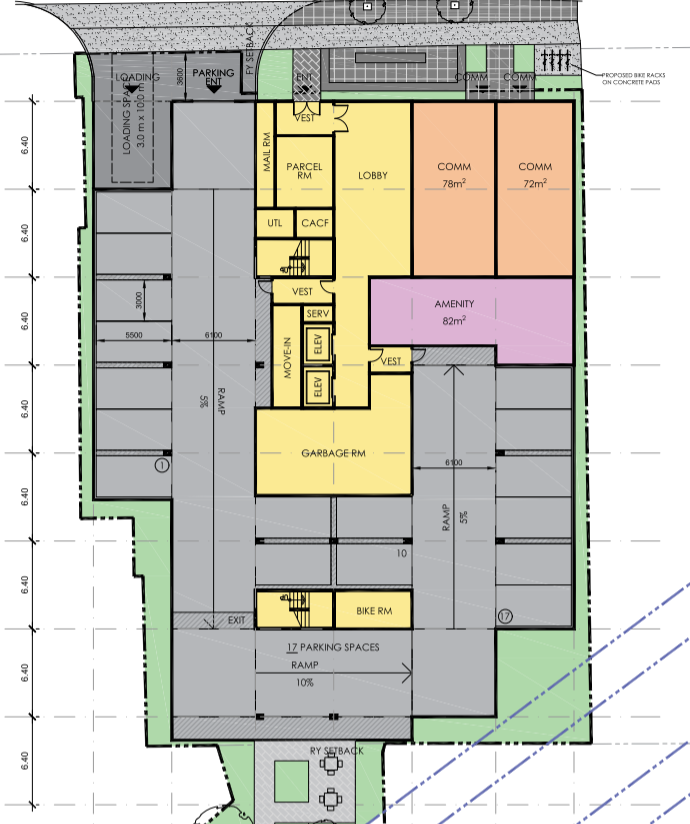
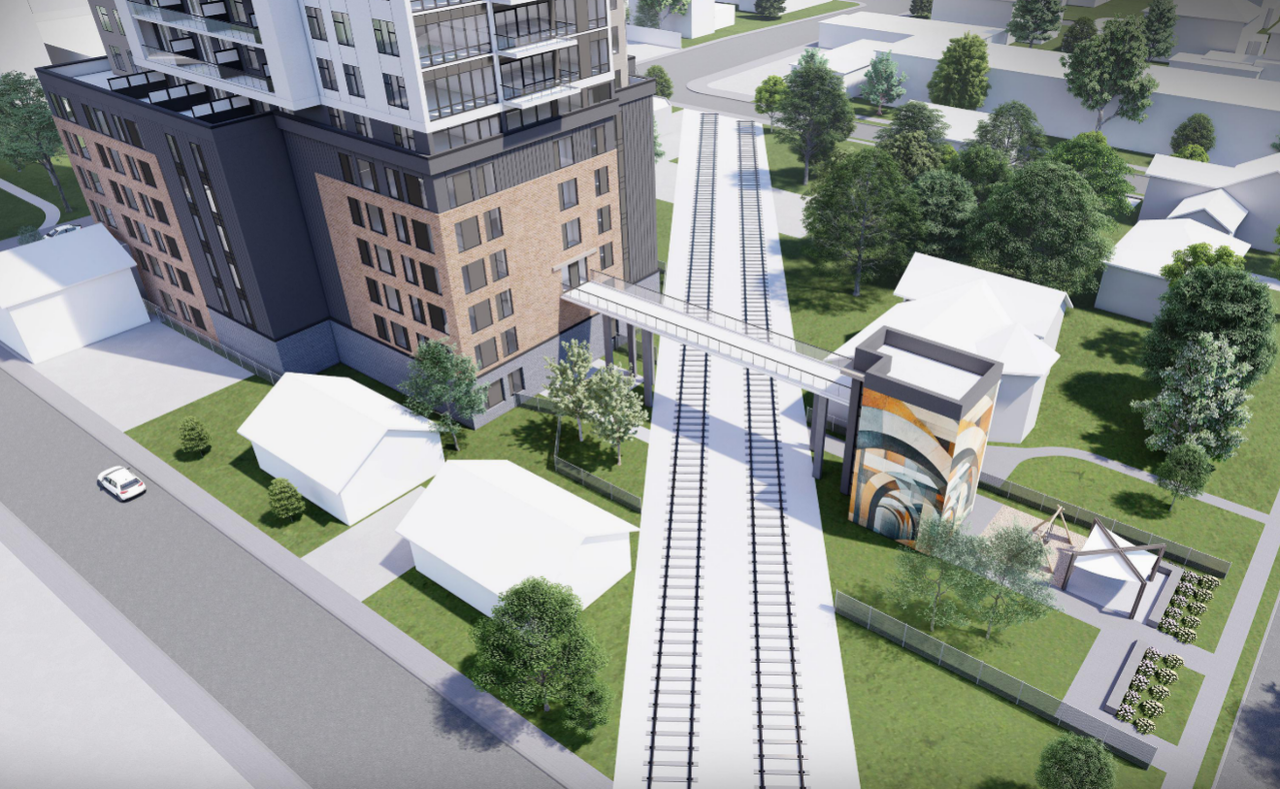
Now onto the weird portions of this proposal that make it seem more and more like an up zone type of situation. The developer is proposing a pedestrian bridge across the future LRT tracks to connect the Queenston POPS to the rest of the project, this bridge connects into the third floor parking area. I understand the intent behind wanting the bridge but with some simple coordination with the Region it isn't out of the question to have this occur through the ground floor and interconnect directly with the LRT platform which frankly seems like the logical thing to do. Also keep in mind that the LRT has yet to undergo detailed design so there is no way to know the exact elevation and really location of any of its infrastructure yet (catenary/platform canopy) so good luck getting those proposed bridge piers in place. The next weird portion of the proposal is how close it gets to the proposed LRT tracks, obviously this is the Region and not a Metrolinx/CN/CP owned track so they may be okay with the proximity. However I'd still expect the Region to want some kind of buffer between the tracks and the building but in this case there is barely any.
Ground Floor Plan (see the LRT right of way in Blue):
Render:

The bridge:
The proposed development has 475 units, of which 129 are 2bdrm and the remaining 346 are 1bdrm units. There are two ground floor commercial units proposed for a total of 151 sqm (1626sqft) of commercial space. Overall there is 166 sqm (1790sqft) of indoor amenity space proposed, it is split between the first and 7th floors of the building. Outdoor amenity is provided through a POPS on Queenston Rd as well as the 7th floor roof where 85 sqm is provided. Parking is provided entirely within the 6 floor podium, for a total of 182 spots. Bicycle parking is also provided in a tiny bike room on each floor of the podium. The building is also being proposed with only 2 elevators (1 elevator per 237.5 units) which is going to be disastrous.
Now onto the weird portions of this proposal that make it seem more and more like an up zone type of situation. The developer is proposing a pedestrian bridge across the future LRT tracks to connect the Queenston POPS to the rest of the project, this bridge connects into the third floor parking area. I understand the intent behind wanting the bridge but with some simple coordination with the Region it isn't out of the question to have this occur through the ground floor and interconnect directly with the LRT platform which frankly seems like the logical thing to do. Also keep in mind that the LRT has yet to undergo detailed design so there is no way to know the exact elevation and really location of any of its infrastructure yet (catenary/platform canopy) so good luck getting those proposed bridge piers in place. The next weird portion of the proposal is how close it gets to the proposed LRT tracks, obviously this is the Region and not a Metrolinx/CN/CP owned track so they may be okay with the proximity. However I'd still expect the Region to want some kind of buffer between the tracks and the building but in this case there is barely any.
Ground Floor Plan (see the LRT right of way in Blue):
Render:
The bridge:


